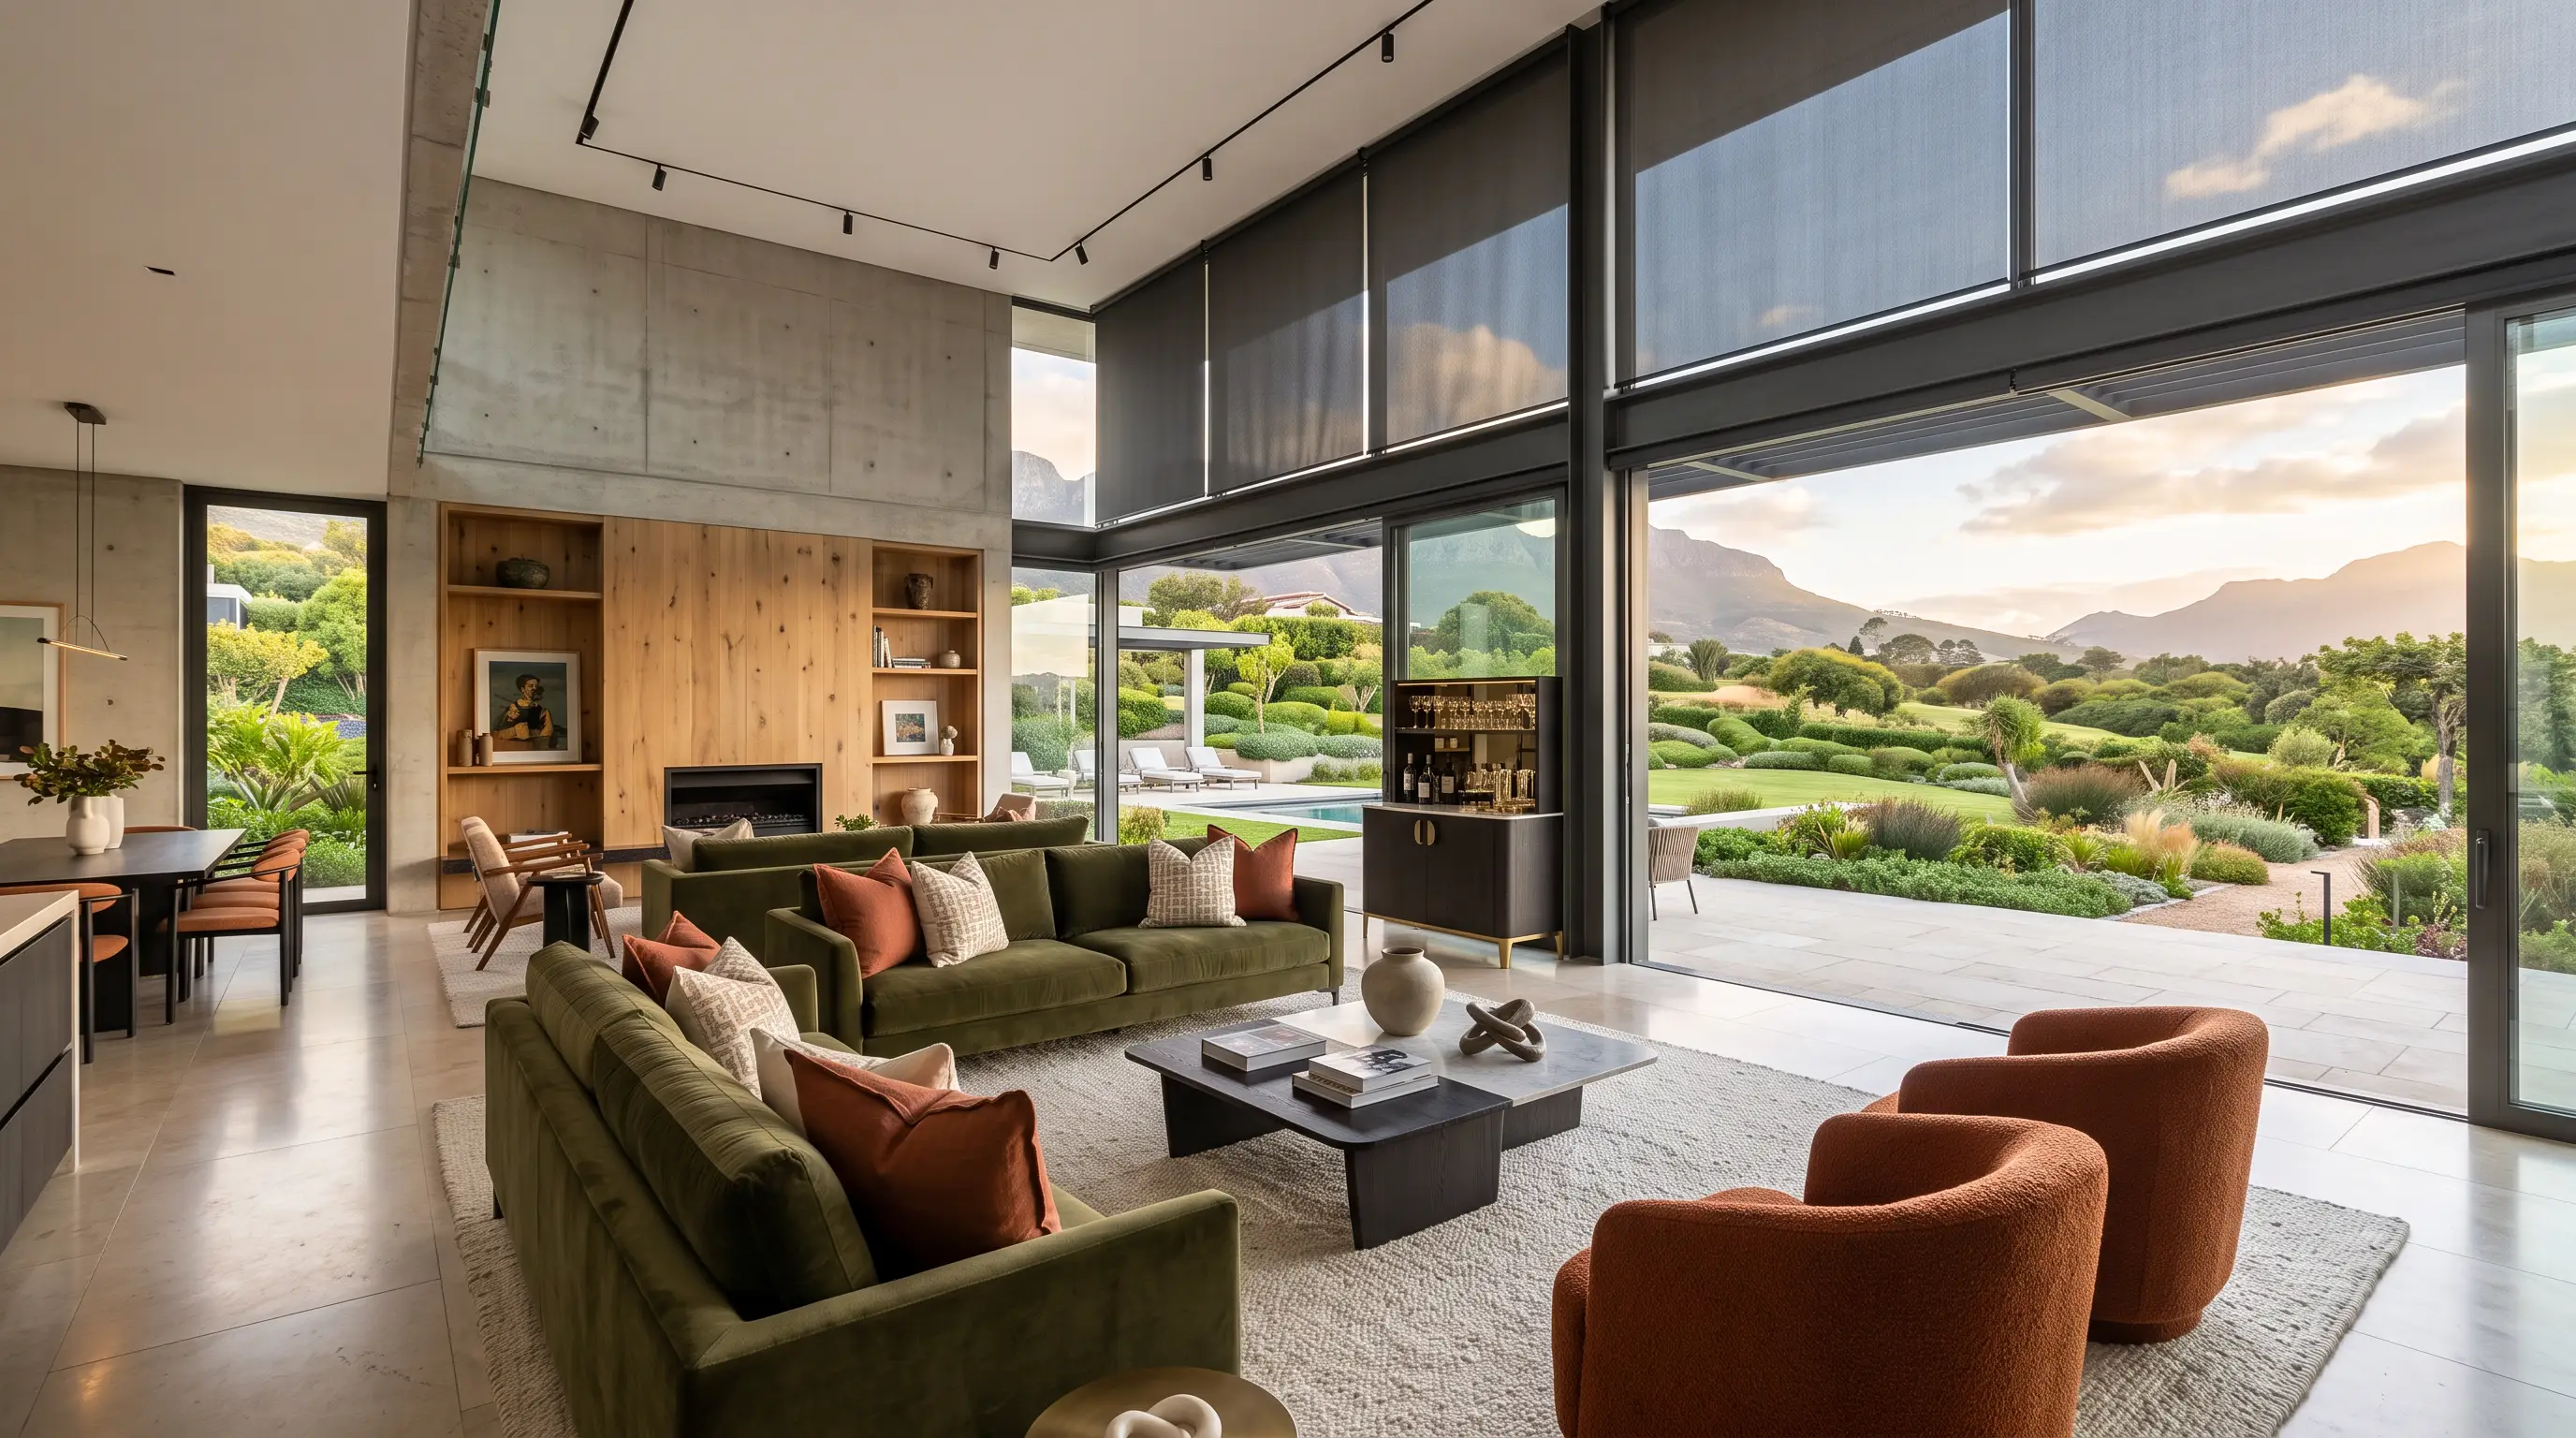
Everything about shading a house on this estate turns on one question that has nothing to do with fabric: does what you are proposing change the outside of the building, or doesn't it? Answer that first and the rest of the decision becomes easy. Here is how we work through it, with the sun angles and the estate's own rules laid out honestly.
Baronetcy sits in Plattekloof on the flank of the Tygerberg, and the panorama it is built around is described by the estate itself as running from Cape Point on one side to Melkbosstrand on the other, with Table Mountain and Robben Island in between.1 Look at that on a map for a second. Cape Point is off to the south-west of you; Melkbos is up the coast to the north-west. Everything in that famous arc is west.
Which is the whole trouble. The homes here are designed as open volumes of glass pointed deliberately at the one compass sector that also delivers every hour of afternoon solar gain. The glass was not badly placed — it was placed for the view, on purpose, and the view is worth it. But nobody gets one without the other.
The sun makes it worse in a way that is easy to check. In Cape Town's latitude the December sun rises at about 05:32 on a bearing near 119 degrees, stands about 75 degrees high at midday and does not set until 19:57, on a bearing of roughly 240 degrees; the day runs about 14.4 hours end to end.2 Come June the whole thing shrinks to 9.9 hours, with the sun setting at 17:45 on a bearing of about 297 degrees.2
Put those two sunset bearings against your view and something useful falls out. In midsummer the last of the sun goes down at the Cape Point end of your panorama. In midwinter it goes down at the Melkbos end. Across the year the glare walks the full length of the view, roughly 57 degrees of it — which is exactly why a single fixed screen or one carefully placed overhang never quite solves this house. Whatever you fit has to be adjustable, because the problem moves.
This is not a house with a west window. It is a house with a west wall, and a wall needs a different instrument.
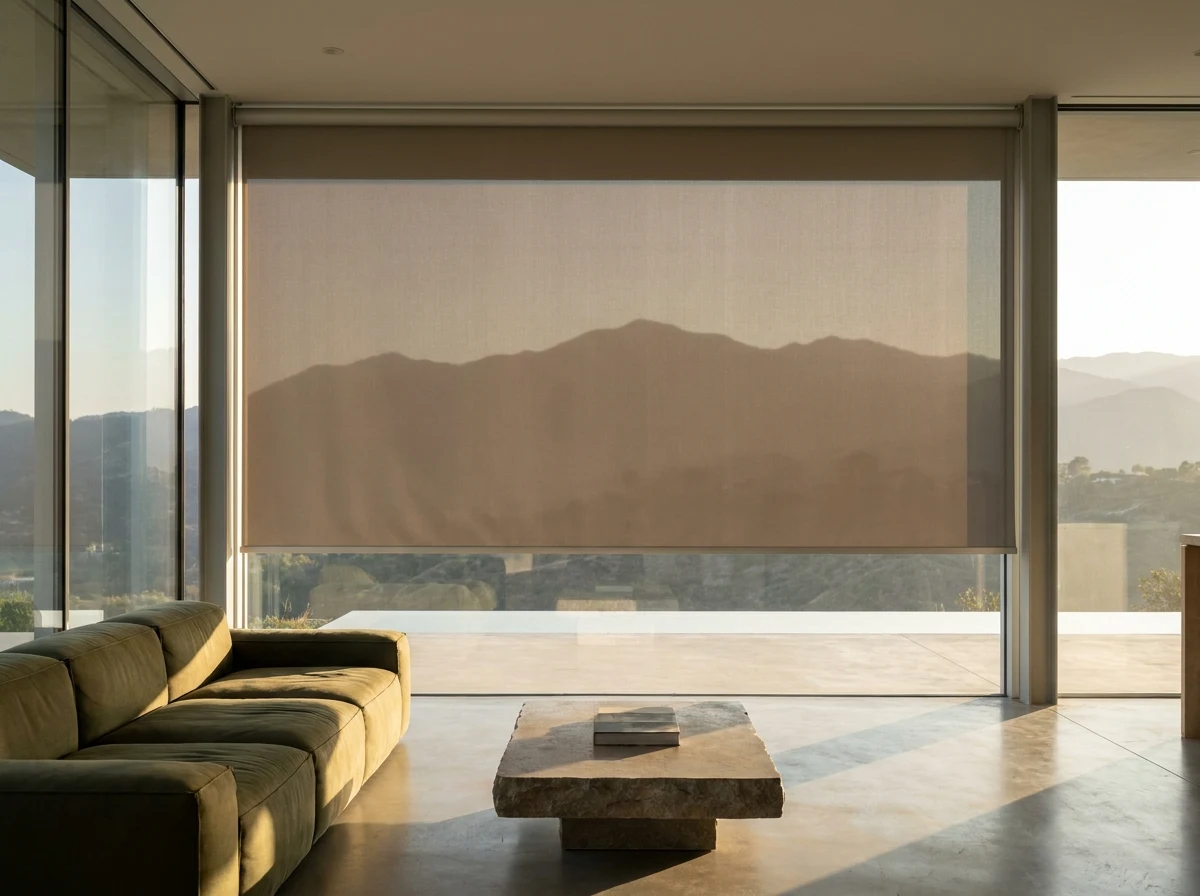
Half a sunscreen blind on a floor-to-ceiling pane. The mountain is still legible through the weave, which is the correct test of the fabric — but glare and heat are two different problems, and this fabric only solves one of them properly.The pivot
The line the guidelines actually draw
Baronetcy is run on what the estate and the property press both describe as a stringent set of architectural and landscaping guidelines, and the estate's management works alongside an on-site architect.1 The published summary of the estate's rules is blunt about the consequence: renovations or modifications are to be pre-approved before they happen, so that they stay in line with the estate's design standards.3
Owners often read that and assume blinds are a whole complicated business. They are not — but you have to sort your list into two piles before you do anything else.
Pile one: inside the glass
A blind fitted within the reveal, or on the ceiling behind the head of the glass, changes nothing anyone outside your home can see except the colour showing through a pane. It is a furnishing choice in the same category as a rug. Nothing about it needs a submission.
Pile two: anything fixed to the building
A headbox, a guide channel, an awning cassette, a screen track, a bracket into the facade — all of these alter the exterior of a structure inside a design-controlled estate. That is the pile that goes to the estate before it goes into the workshop, and it is the pile where the premium products live.
We would rather set that out plainly at the start than let you discover it on delivery day. We are not the estate's architectural committee and we cannot approve anything on their behalf, nor do we lodge applications in an owner's name. What we can do is make the submission easy, and design the product so there is little to object to.
Context
What a design-controlled street is protecting
It helps to understand what the review is actually for, because once you do, half the specification writes itself.
A guideline document of this kind is not there to police taste. It exists so that a street of individually designed homes still reads as one deliberate language rather than a row of arguments — which is precisely the thing an owner here paid for. Its interest is in line, profile, colour and repetition: is this addition part of the architecture, or is it stuck onto it?
That reframes the shading question usefully. Committees rarely have a problem with the category of product. They have a problem with a bulky white box bolted proud of a dark facade, a bright cassette on a muted palette, or four windows on one elevation treated four different ways. Get line, profile, colour and repetition right and you are proposing something that looks designed rather than added.
The estate's published master plan provides for something in the order of 300 homes, with a later section released on the higher Tygerberg tier,1 so this is a street still being built out. Consistency matters more, not less, while that is happening.
Method
Putting together something worth submitting
When a product does need the estate's blessing, an approval turns on how clearly the request is made. A one-line email asking whether you may put up blinds invites a cautious no. A short, specific pack invites a yes. What we prepare, at no charge, whether or not you order:
A photograph of the actual elevation, taken square-on, with the openings in question marked. Not a brochure image of somebody else's house.
The manufacturer's technical data sheet for the exact product, including the headbox and guide-rail dimensions in millimetres and the tested wind class as a number.
A powder-coat colour reference — a real code, matched to the joinery or the fascia already on your home, not "charcoal".
The fixing detail: where the brackets land, how far the assembly stands off the wall, and how it is weathered.
The electrical note, if it is motorised: where the supply comes from, whether cabling is concealed, and where any sensor sits.
An elevation treated as a whole — all openings on that face, so the reviewer can see the rhythm rather than one window in isolation.
Then you submit it and the estate decides. We will not tell you an approval is a formality, and if the answer comes back no on a given elevation, section six of this guide is your fallback and it is not a bad one.
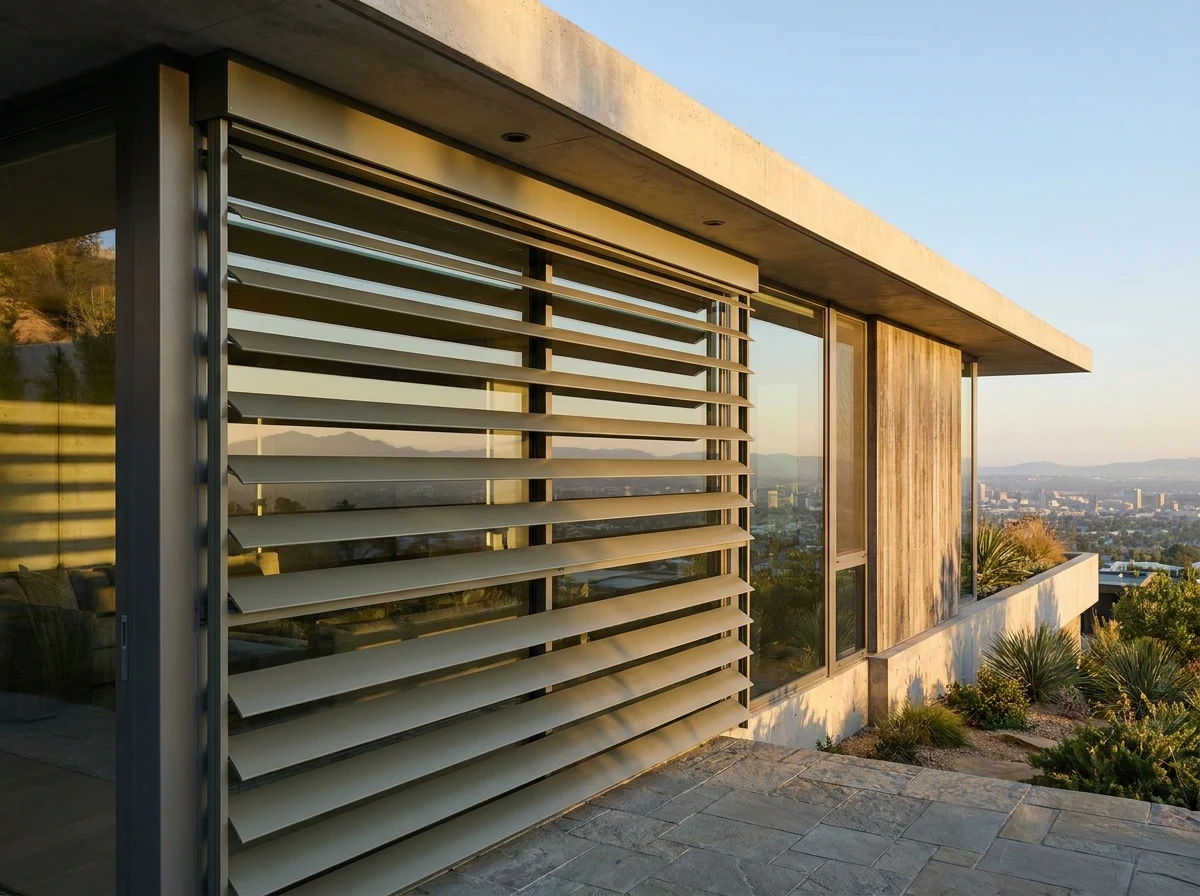
Slats set outside the glass on a flat-roofed elevation. Note how much view survives between them when they are tilted rather than closed — that adjustability is the point of the product.The premium answer
The premium answer, specified to survive review
On a west wall of this size there is only one physically serious answer, and it is on the outside. It is a question of where the energy is allowed to stop. Once sunlight has crossed a pane it is inside the building, and a blind standing behind it can only shuffle that energy around — the glass, the fabric and the air trapped between them all end up warm and stay warm long into the evening. Intercept the beam out in the open air and none of that heat is ever in the house to manage.
Three exterior products do that, and each can be specified so that it reads as architecture rather than an accessory.
External venetian blinds
Wide aluminium slats set outside the pane in guided side rails, motorised and wind-sensored. They both tilt and raise, so on a February afternoon you can lay the slats over to kill the beam and still keep a horizontal band of Table Bay, then take them fully up into the headbox for a July evening when you want every scrap of light. To get them approved: ask for the headbox recessed into the soffit or the reveal where the build allows it, colour-matched guides in the same code as your window frames, and the same treatment repeated across every opening on that elevation.
External roller shutters
Rigid slats rolling down over the glass from a headbox. They shade harder than anything else on this list, quieten road and wind noise, and leave a pocket of still air against the pane that is worth having on a cold night as well as a hot afternoon. One word on category, so there is no confusion later: what we install here is sun control, working on light, warmth and brightness from outside the pane. It is not built or rated as a barrier against forced entry. That is a separate, much heavier engineered item, and if it is what you actually want we will quote it under its own name rather than let the two blur together. To get them approved: a built-in or recessed headbox rather than a surface box, and a slat and box finish matched to the facade rather than to the shutter catalogue.
Zip screens
Mesh running under tension in side channels, usually the answer for a terrace, a braai room or a first-floor balcony rather than for a picture window. With the fabric captured along every edge it stays flat and quiet at wind speeds that would have a free-hanging blind flogging against its own bottom bar — which is what makes a terrace usable on precisely the evenings that normally push everybody indoors. To get them approved: slim channels let into the column or reveal, a dark open-weave mesh that reads as shadow from outside, and a cassette that disappears into the ceiling line.
The honest trade-off
All three cost more than an interior blind, all three touch the facade, and all three depend on a wall or soffit that can genuinely carry them. Where an elevation cannot take an external fixing — or where the estate says no — a good interior sunscreen is the honest second-best. It handles glare and ultraviolet properly and it does distinctly less for heat. We would rather tell you that than pretend the two are equivalent.
No permission needed
Everything you can do behind the glass, no permission needed
This is the longer list, and on a house of this kind it is where most of the daily comfort actually comes from.
Concealed ceiling-recess systems. The blind drops out of a slot in the ceiling and disappears completely when raised — no headrail, no bracket, nothing interrupting a frameless corner. It is the single most sympathetic product there is for this architecture, and because it lives inside the ceiling void it is a furnishing decision, not a facade one. It does have to be planned against the ceiling build-up, which is why we measure the slot before anyone promises anything.
Sunscreen roller blinds on the view glass, in a mesh of roughly three to five per cent openness. Dark meshes preserve the view better and cut glare harder; pale meshes bounce more light back into the room. On a west wall, dark almost always wins.
Blockout rollers in the bedrooms — and please treat darkness as a fitting problem rather than a fabric one. Every blockout fabric is opaque already; the thing that wakes you at half past five in December is daylight sneaking past the edges. So face-fix across the whole opening in preference to a tidy fit within the reveal, and add channels down both sides if you genuinely want black.
Day-night banded blinds where a room needs to switch between privacy and openness through the evening rather than choose once.
Cellular honeycomb blinds in the rooms that run cold. The trapped air in the cells is the insulator; the fabric merely holds it in place. Useful on the south side and on any large pane in a room you heat.
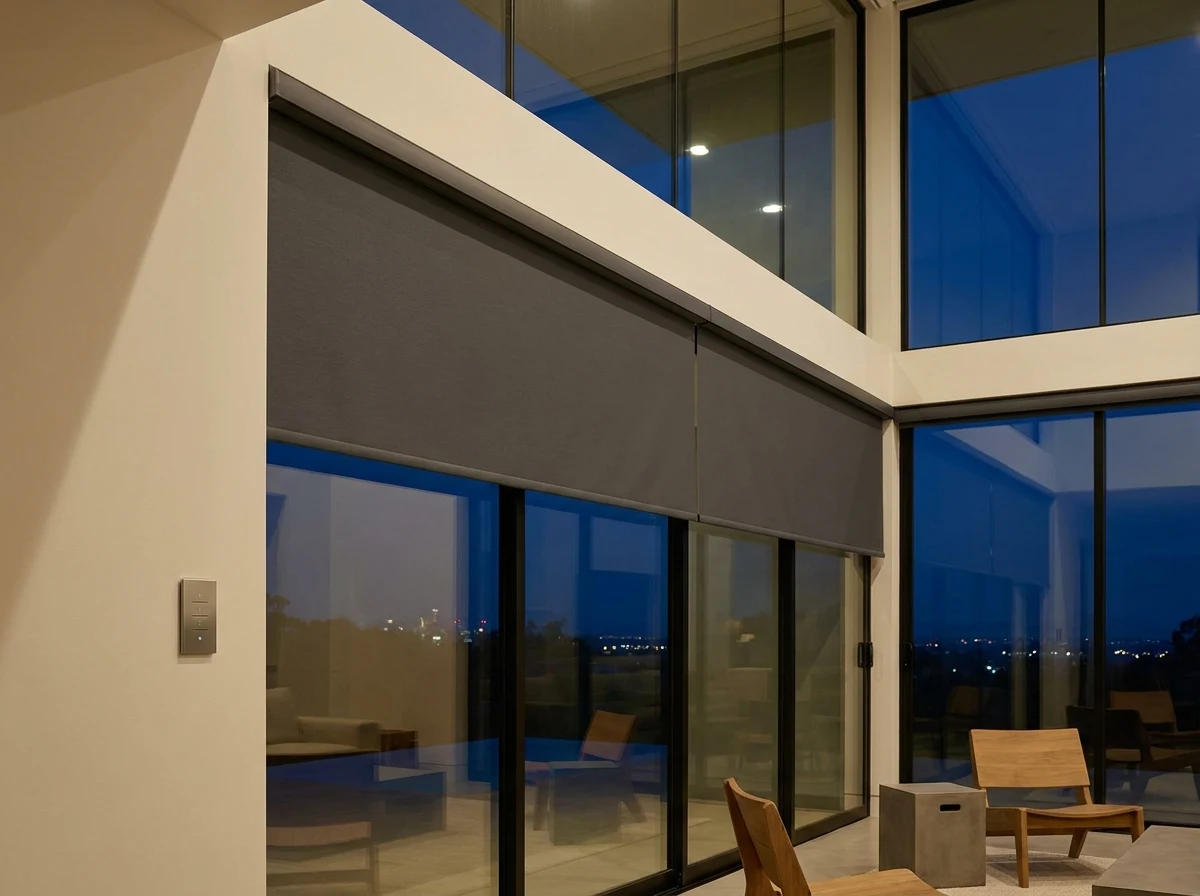
Dropping straight out of the ceiling with no visible hardware. Nothing about this changes the outside of the building, which is why it needs nobody's approval but yours.
Height is what forces the motor decision
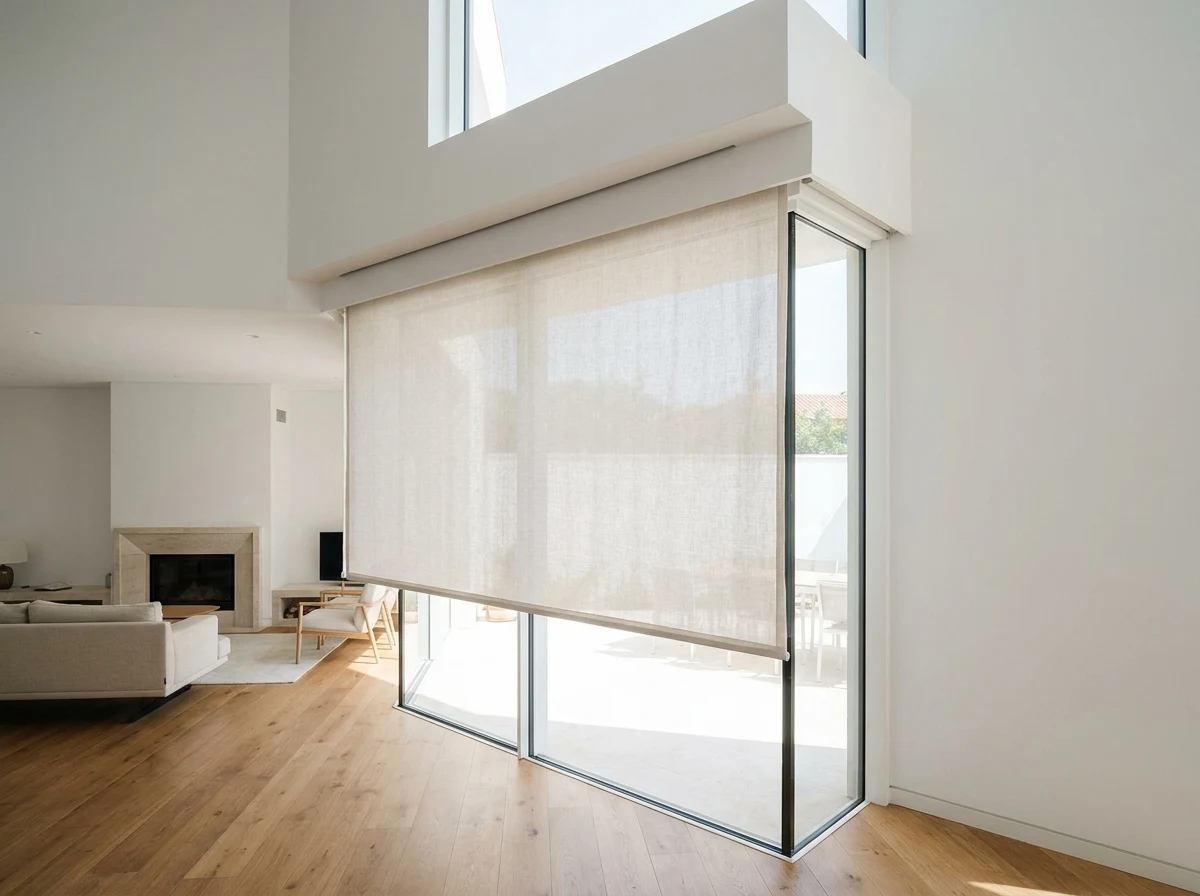
A blind eight metres up a void is a blind that gets left where it is, and a blind left where it is saves you precisely nothing. There is a second reason too: the entire case for exterior shading rests on the shade being in place before the room takes on heat, and that is not something a working household manages by hand five afternoons a week through a Cape summer. A timed schedule handles it; a sun sensor handles it better; and a wind sensor is what brings an exterior product home while a gust is still building rather than once it has arrived.
A double-volume wall at dusk with its control on the near wall. The height is the reason for the motor; the schedule is the reason it earns its keep.Exposure
The hill at your back
Uphill of the estate boundary the ground stops being anybody's garden and becomes the Tygerberg Nature Reserve. It was proclaimed in 1973; it runs to some 300 hectares above Bellville; its thirteen-odd kilometres of self-guided paths cross Swartland shale renosterveld, a vegetation type now listed as critically endangered.4 Baronetcy shares a boundary with it.1 Three things follow for anything you intend to hang on the outside of the house.
Wind. From about October the prevailing air here is the south-easter that Capetonians nicknamed the Cape Doctor, formed against a high-pressure cell parked out in the South Atlantic.5 On an open hillside tier with nothing standing between you and it, that arrives unedited. Which makes the wind class on a data sheet the specification itself, not a footnote to it — ask for it as a figure, and ask what threshold the sensor has been set to.
Heat. Cape Town is classified hot-summer Mediterranean, and its December-to-March mean daily high sits near 26 °C — an average that quietly conceals the days a berg wind drags dry interior air down off the Karoo and the inland side of the city runs far above it.5 Sitting well back from the Atlantic, this hillside receives very little of the sea's steadying hand on an afternoon. Identical architecture on the seaboard is simply a cooler brief than the one you have.
Dry veld. Through late summer an unwatered slope directly uphill lays a film of dust across sills, slats and tracks, so on that face of the house pick surfaces you can wipe and fabrics you can run a vacuum brush over. And fabric living outdoors against a veld boundary ought to be the kind that stows itself and actually does — a sealed cassette and a motor, so it is put away regardless of whether anyone is home to put it away. None of our products carries a fire rating and we are not implying that any of them does; this is simply how you sensibly keep fabric beside summer veld.
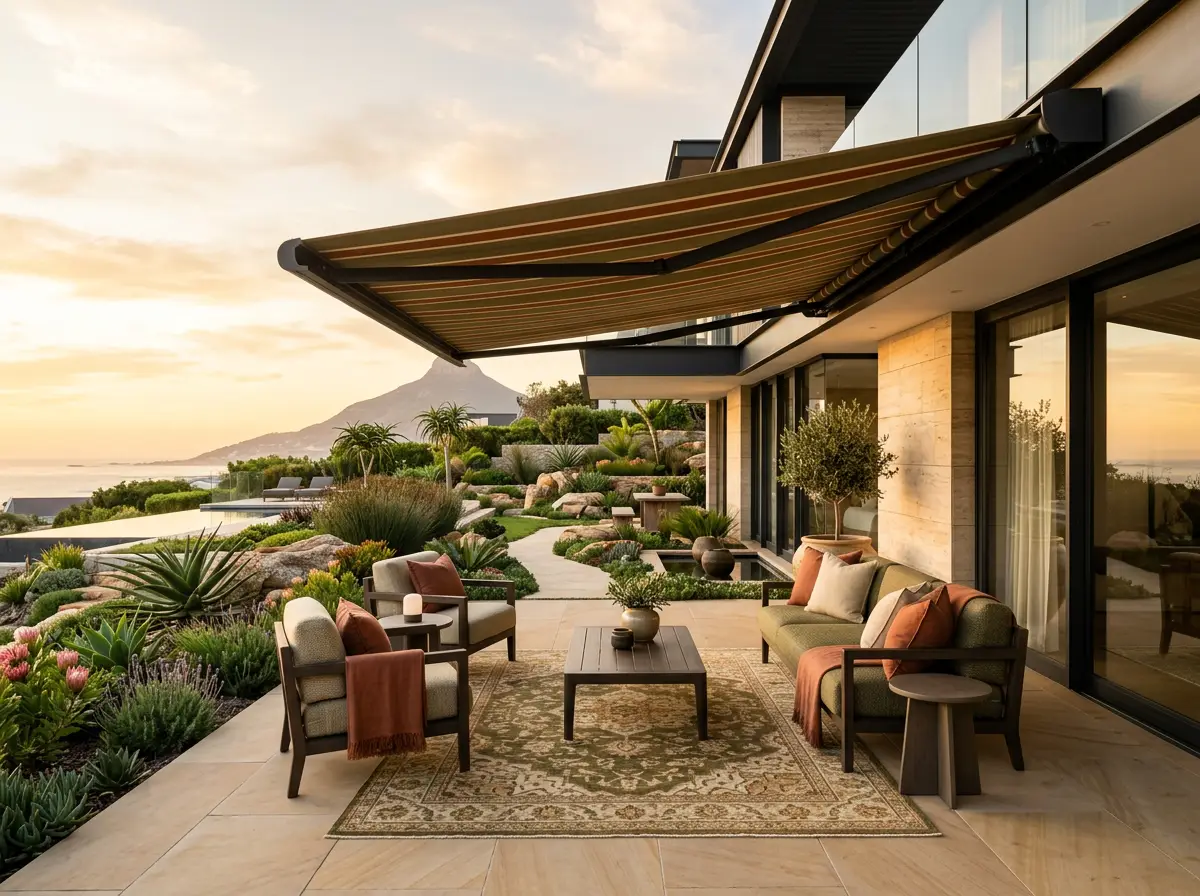
An awning out over a terrace with the view running past it. The cassette it winds back into is the part that decides whether the fabric is still good in five years.On site
What the drawings never tell us
Everything above can be worked out from published records, an almanac and the estate's own material. The following cannot, and they are the reason a measure here takes longer than it does elsewhere and still costs nothing.
The ceiling build-up over the glass. Whether there is a genuine void for a recessed slot, how deep it is, and what services are already living in it. This one decision separates an invisible installation from a visible one.
What the head of the opening is made of. On frameless and large-format glazing the head is often not where you would guess and often not something a bracket should go into. It is measured, not assumed.
Reach and access. How a double-volume blind will be serviced, whether a battery tube can be recharged without scaffolding, and where a mains spur can honestly be run.
The true bearing of each glazed face. A phone compass laid on the frame gives a figure; memory gives a rounded-off guess, and the two are frequently ten or fifteen degrees apart. That gap is enough to change which product belongs there.
Your own tolerance for the view being interrupted. Some owners will trade a horizontal line across the panorama for a cool room; some will not. That is a preference, not a technical question, and it changes what we quote.
Which is the whole reason we would rather spend an unhurried hour inside your house than ten confident minutes on the telephone.
Next step
Read it first. Then let us check it against your actual glass.
A free in-home measure, a written quote itemised per window, and a submission pack for anything that needs the estate’s blessing — prepared whether or not you order.
Tell us the room, roughly which way the glass faces and how high it goes. One of our expert consultants will contact you shortly to arrange your free in-home measure.
→
Free, and free of obligation
The measure, the samples, the written per-window quote and the estate submission pack all cost nothing.
→
We’ll say where inside is enough
Not every window on this estate needs an exterior product, and we will tell you which ones don’t.
References
Where the facts above come from
Every figure, date and rule quoted on this page traces to one of the sources below. The product advice is our own opinion, given free and without obligation.
Estate Living — Baronetcy Estate (the estate's location in Plattekloof; its stringent architectural and landscaping guidelines; management working with an on-site architect; the master plan providing for around 300 plots with a later section released on the Tygerberg Hills tier; panoramic views described as running from Cape Point to Melkbos, taking in Table Mountain and Robben Island; the bordering 300-hectare Tygerberg Nature Reserve).
Gaisma — Cape Town sun and moon data. Used here for the midsummer figures — first light at 05:32 on a bearing of 119°, altitude at 12:00 near 75°, last light at 19:57 on a bearing of 240°, about 14.4 hours of daylight — and the midwinter ones: 07:51 on 62°, 12:00 near 31°, 17:45 on 297°, about 9.9 hours. The station coordinates are 33°55′ south, a few minutes of latitude from this estate. Where this page gives a noon altitude it means solar noon, calculated from the latitude and a ±23.44° declination; above are the source's 12:00 values.
Vermaak Properties — Body corporate rules for Baronetcy Estate, Plattekloof (renovations and modifications are to be pre-approved so that they align with the estate's design standards; gardens and lawns to be maintained to the estate's aesthetic). This is a published summary — the authoritative document is the estate's own architectural guidelines and conduct rules, available to owners from the estate office.
Wikipedia — Tygerberg Nature Reserve (about 300 hectares in the hills above Bellville, established 1973, roughly thirteen kilometres of self-guided trails, protecting critically endangered Swartland shale renosterveld).
Wikipedia — Cape Town, climate section. Used here for: the Csa hot-summer Mediterranean classification; a summer mean daily maximum of about 26 °C; the spring-and-summer wind Capetonians call the Cape Doctor and the South Atlantic high-pressure system that produces it; and the article's note that summer turns uncomfortable when berg winds blow off the Karoo interior.
This page is not a ruling from the estate, a structural assessment or a wind-load calculation. Any wind class we put in a quote is the number the manufacturer's own testing produced for that exact model, and the decision on anything attached to the outside of your home belongs to Baronetcy's review process — and, where the work calls for it, to the City of Cape Town.
Download a copy to share with whoever else has a say in the windows.
Baronetcy BlindsUsually replies in a few minutes
Details shared here are only used to arrange your call-back. (POPIA)